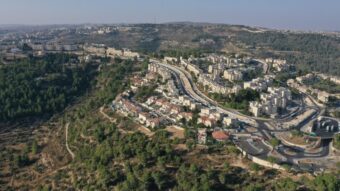
The Central District Planning and Building Committee has approved Ma’ayanot, a new neighborhood of 3,575 housing units on about 550 dunams in the north of Modi’in, next to the Kramim neighborhood. It is the first neighborhood in the city’s second phase of development. The plan includes mid-rise buildings, two 25-story towers, small apartments, sheltered housing and a central park. The land has not yet been marketed, but the approval moves Ma’ayanot one significant step closer to tenders, construction and, eventually, sales.
Modi’in has never grown the way most Israeli cities do. It was planned from the start, and it has developed neighborhood by neighborhood. Each area is designed, approved, and built as a whole, with its own schools, parks, and commercial centers, before the city moves on to the next one. Modi’in has never had large amounts of scattered new construction at any one time. Instead, it releases new housing in stages, which is a large part of why the city has stayed orderly, green and in demand. The approval of the Ma’ayanot neighborhood marks the start of the next stage.
The Central District Planning and Building Committee approved the plan, formally known as Md/100, this week after hearing three objections. The Israel Land Authority (ILA) promoted it together with the Modi’in-Maccabim-Reut municipality. The ILA’s acting deputy director, Yehuda Eliyahu, and its Central Region manager, Nisim Avraham, led the process for the land authority, working with Mayor Haim Bibas. The plan was drawn up by Kolker Kolker Epstein Architects under architect Amir Kolker, with Kesheth M.K. Project Management managing the project.
The First Neighborhood of Modi’in’s Second Phase
The Ma’ayanot neighborhood is the first to be built under Phase B of Modi’in’s development, set out in the city’s long-term master plan, MD/2040. That plan aims for about 39,000 additional housing units and a population of roughly 240,000 by 2040. The city has also spoken of a future train station, a university, and a hospital as part of this expansion. Ma’ayanot is where that vision begins.

The plan has changed noticeably on its way to approval. Early reports in 2023 described a neighborhood of up to 5,000 units. When the city council recommended Ma’aanot in March 2025, it stood at about 3,200 units in buildings of six to eight stories. The final approved version has 3,575 units and adds two 25-story towers. The changes reflect a wider push to make better use of land in high-demand areas.
Location and Layout
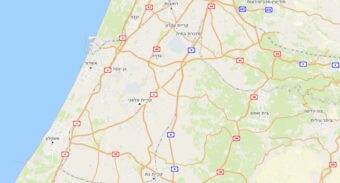
The neighborhood covers about 550 dunams in the northern part of the city. Route 443 runs along its north, Yehuda HaMaccabi Street along its west, and the Emek HaEla and Emek Harod streets along its south. It borders Karmim, so new residents will be close to schools, shops, and services that already exist.
Most buildings will be about five to nine stories, arranged in what the planners describe as a mosaic layout. Some will have shops and public uses on the ground floor, and two residential towers of 25 stories each will rise above the rest. A main street running east to west will combine homes, shops, workspace, and urban squares. Public buildings and a central park, Gan Pisga, will sit in the middle next to it, and a strip of public open space will run along Route 443.
Of the total area, about 177 dunams are allocated to housing and 60 to public institutions and buildings, with another 20 for open space combined with public buildings. About 101 dunams are for public open space, 13 for a promenade, and 168 for roads and infrastructure. The plan also sets aside about 1,500 square meters for employment uses. Planned density averages about 20 units per net dunam. That is higher than the city’s early garden neighborhoods, but in line with how new neighborhoods are planned across Israel today.
A Broader Housing Mix
Of the 3,575 units, 3,275 are regular homes, and 300 are special housing units. These are either sheltered housing for older residents, averaging about 60 square meters, or small apartments of up to 55 net square meters. At least 5% of the regular units, about 164 apartments, must be small homes of 30 to 55 net square meters. Up to 40% of the large apartments, around 130 to 140 square meters, may include an attached secondary unit, allowing for multi-generational living or a rental unit.
This mix fills a gap. Modi’in was built mainly around large family apartments and private homes, leaving few options for young couples, singles, students or parents looking to downsize. Mayor Bibas has said that enabling the children who grew up in the city to build their homes there is one of the plan’s central goals.
Objections and Conditions
Three bodies filed objections. The municipality, represented by city engineer Zin Gadon, backed the plan but asked for amendments. These included 3,500 square meters for health clinics, limits on radiation from a nearby high-voltage line, earthquake-resistance requirements at the permit stage, and protection for trees marked for preservation. The Nature and Parks Authority asked that the environmental recommendations be made binding. Netivei Israel, the national roads company, asked that there be no direct traffic connection to Route 443. It also asked for an updated traffic study covering the Maccabim junction and a guarantee that rainwater would not drain onto the highway. The published reports did not specify which requests were accepted. Because of the nearby airport, buildings are capped at 310 meters above sea level.
A City Shaped by English Speakers
Modi’in’s development has been closely linked to its English-speaking community. Over the past two decades, the city has drawn a large number of families from the United States, the United Kingdom, South Africa, Canada and Australia. Many made aliyah directly to Modi’in, and others moved from elsewhere in Israel. They have built a strong network of English-speaking synagogues, schools and community organizations. Its central location between Jerusalem and Tel Aviv, its planned layout and its family-focused character continue to attract new arrivals, including a growing number of diaspora families who are considering a move in light of rising antisemitism abroad.
What Stage Is It At, and When Will Sales Begin?
Anyone interested in Ma’ayanot should understand where the plan stands today. District approval is an important milestone, but no land has been marketed yet, and no apartments are available to buy. The plan generally comes into force once its approval is published in the official government gazette. The ILA will then market the land through tenders, developers will bid for plots, and the winners will apply for building permits before construction begins.
No official marketing date has been announced. Local projections published while the plan was still under review suggested land marketing in 2026, the start of development works in 2027–2028, and first occupancy around 2031–2033. Because final approval came only in October 2026, the first tenders are more realistically expected from 2027. Those dates should be treated as estimates rather than commitments.
The final split between open-market sales and government-assisted programs also has not been published. Earlier reports on the plan pointed to roughly 30% of the units going to discounted-price programs, with a share reserved for Modi’in residents. The exact allocation will become clear only when the ILA issues its tenders.
The Buyitinisrael Editorial team is made up of industry experts, journalists, researchers, editors, and translators working together to deliver reliable, up-to-date information about the Israeli property market — all in English. With a strong focus on transparency and accessibility, our goal is to empower English-speaking buyers by helping them understand the market and navigate the real estate process with clarity and confidence.
For inquiries, email [email protected].