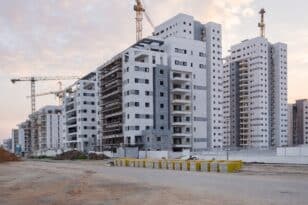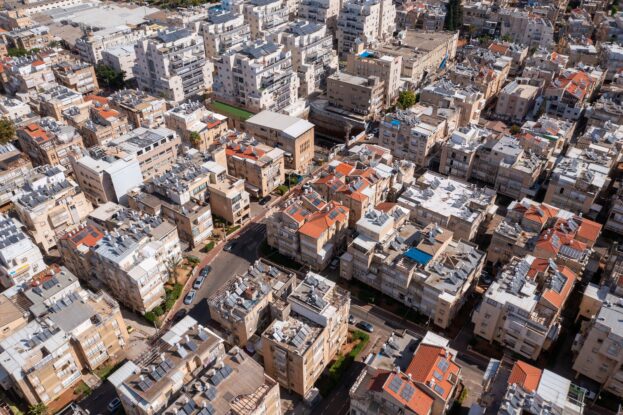
A new master plan was recently approved by the Bnei Brak Municipality with the aim of dealing with the shortage of open spaces in the crowded city and creating additional areas for the construction of sukkahs. In addition, the plan increases parking spaces and requires developers to build on two underground levels. The concern: the profitability of the new projects will be harmed.
By Nimrod Bosu, Nadlan Center
About two weeks ago, the Subcommittee for Planning and Construction of the Bnei Brak Municipality recommended to the Tel Aviv District Planning and Construction Committee to approve a new and revolutionary master plan for the city, which will change the way residential buildings are designed. This is to improve the standard of living and allow for more shared open spaces in buildings, and to increase the areas for the construction of sukkahs.
According to the explanatory notes of the plan, which sets construction regulations for new residential buildings in the city, it is “intended to improve the quality of life and residential environment in the city of Bnei Brak, while coping with growing urban challenges, with an emphasis on density, lack of shared infrastructure, and the demand for strengthening quality public spaces.” It is important to note that approval of the plan is under the authority of the Tel Aviv District Planning and Construction Committee, and now that the local committee has approved the plan, it will be forwarded for its approval.

The most revolutionary change proposed as part of the plan is the creation of a paved yard on the rooftop floor, which will serve all the residents of the building, and especially the children. This is due to the large number of children that characterizes the ultra-Orthodox population, and the lack of sufficient open spaces for play. According to the plan, the “roof yard” will be built above the penthouse apartments. Therefore, on the roof area, according to the plan, “no technical installations and/or solar panels and/or air conditioners will be permitted, and it will be paved as a shared yard for the benefit of all the residents of the building.”
The railing of the roof above the penthouse apartments will be built in continuation with the façade line of the building, at a height of 40 cm above the paving, and above it, a light railing will be installed at a height not less than 1.60 meters, in accordance with the planning and building regulations. The technical and solar installations will be placed on the roof of the stairwell; for this purpose, the roof of the stairwell may be enlarged up to 60% of the floor area of the rooftop floor.
In addition, on the holiday of Sukkot, 40% of the area of this yard will be used for the construction of sukkahs of the residents of the two floors beneath the penthouse floor. All the other apartments in the building will have sukkah balconies of at least 6 square meters, up from the current 4 square meters.
Will developers suffer?
Another significant change established by the plan regarding the way new buildings will be constructed is the addition of two underground parking levels, compared to one level today, as a response to the parking shortage that currently characterizes the city, and the increase in the level of car ownership of the ultra-Orthodox public. Overall, the parking standard is expected to rise from 0.5 today (one parking spot for every two apartments) to a minimum of 0.6 on lots up to 500 square meters, and to a minimum of 0.7 on lots over 500 square meters.
While the advantages contained in this plan for the standard of living are clear, those who may find themselves harmed by the new plan are the developers. This is because the creation of a yard in which dozens of children will play every day above the ceiling of the penthouse apartment, with all the disturbances that entail, is expected to significantly harm the value of the property that is supposed to be the most expensive in the building.
Also, obligating developers to build a second underground level is expected to increase construction costs greatly, and in the case of Bnei Brak, it is not at all certain that the price of the additional parking spaces that will be added will cover the cost.

Nadlan Center is Israel’s leading real estate news and knowledge platform in Hebrew, created for industry professionals. Founded by experts in the field, it delivers in-depth, up-to-date coverage on urban renewal, planning and construction, taxation, and housing policy — tailored to the needs of developers, investors, planners, and financiers. In addition to its widely read news content, Nadlan Center hosts major industry events, professional conferences, and training programs that support the growth and development of the Israeli real estate sector.
Learn more: https://www.nadlancenter.co.il